
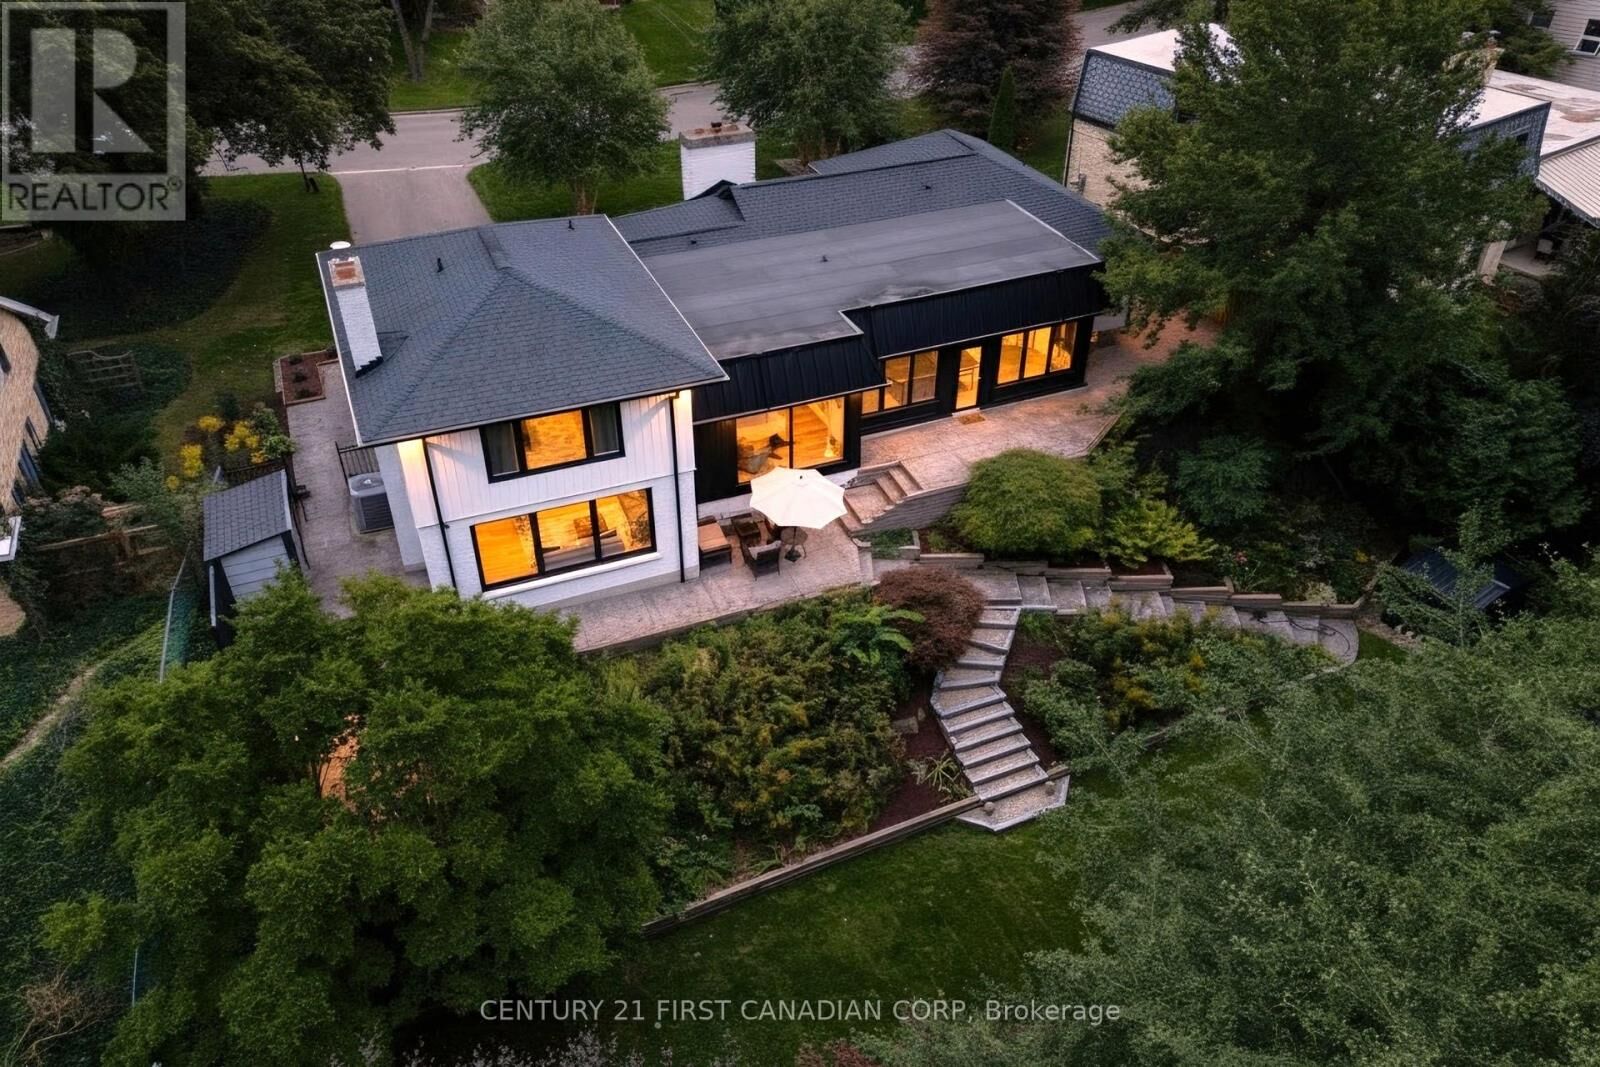
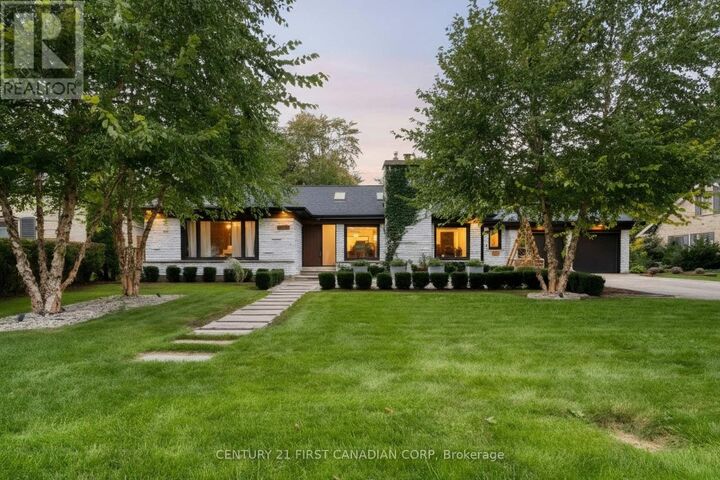
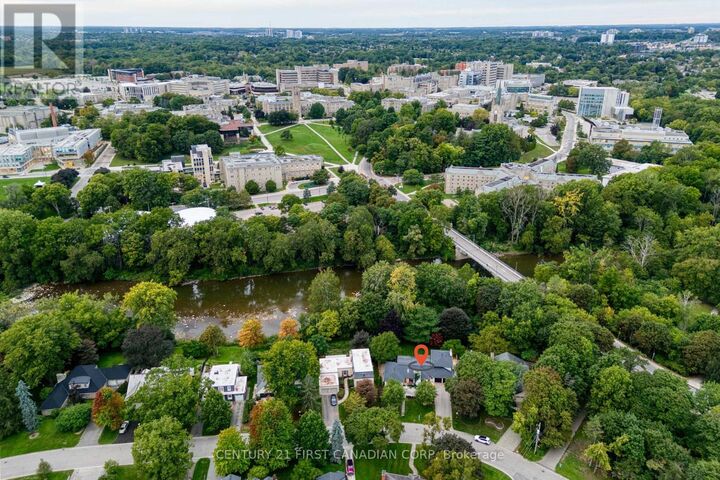
Listing Courtesy of:  CREA - C21 Brokers / Listed By: Grace Li, Century 21 First Canadian Corp. Brokerage; Harry Zhao, Century 21 First Canadian Corp. Brokerage
 CREA - C21 Brokers / Listed By: Grace Li, Century 21 First Canadian Corp. Brokerage; Harry Zhao, Century 21 First Canadian Corp. Brokerage
1125 The Parkway London East (East B), ON N6A 2X2
Active (33 Days)
$1,413,961 (USD)
MLS®:
X13808382
X13808382
Taxes
$15,406
$15,406
Type
Single-Family Home
Single-Family Home
Views
View, View of Water, City View, River View, Direct Water View
View, View of Water, City View, River View, Direct Water View
County
Middlesex County
Middlesex County
Listed By
Grace Li, Century 21 First Canadian Corp. Brokerage
Harry Zhao, Century 21 First Canadian Corp. Brokerage
Harry Zhao, Century 21 First Canadian Corp. Brokerage
Source
CREA - C21 Brokers
Last checked Oct 24 2026 at 6:40 PM EDT
CREA - C21 Brokers
Last checked Oct 24 2026 at 6:40 PM EDT
Bathroom Details
- Full Bathrooms: 3
- Partial Bathroom: 1
Interior Features
- Dishwasher
- Garage Door Opener
- Refrigerator
- Washer
- Dryer
- Blinds
- Window Coverings
- Microwave
- Freezer
- Range
- Wine Fridge
- Water Heater
Lot Information
- Flat Site
- Irregular Lot Size
Property Features
- Fireplace: Total: 2
- Foundation: Poured Concrete
Heating and Cooling
- Forced Air
- Natural Gas
- Central Air Conditioning
Basement Information
- Finished
- Full
Flooring
- Hardwood
- Tile
Exterior Features
- Stone
- Aluminum Siding
Utility Information
- Sewer: Sanitary Sewer
Parking
- Total: 8
- Garage
- Attached Garage
Stories
- 2
Disclaimer: The trademarks REALTOR®, REALTORS®, and the REALTOR® logo are controlled
by The Canadian Real Estate Association (CREA) and identify real estate professionals who are members of CREA. Listing Data Last Updated: 10/24/26 11:40
 The trademarks REALTOR®, REALTORS®, and the REALTOR® logo are controlled
by The Canadian Real Estate Association (CREA) and identify real estate professionals who are members of CREA. Listing Data Last Updated: 10/24/26 11:40


Description